- 4
- 2
- 2
- 248 m2
- 630.0 m2
Monthly Costs
Monthly Bond Repayment ZAR .
Calculated over years at % with no deposit. Change Assumptions
Affordability Calculator | Bond Costs Calculator | Bond Repayment Calculator | Apply for a BondBond Calculator

Disclaimer: The estimates contained on this webpage are provided for general information purposes and should be used as a guide only. While every effort is made to ensure the accuracy of the calculator, RE/MAX of Southern Africa cannot be held liable for any loss or damage arising directly or indirectly from the use of this calculator, including any incorrect information generated by this calculator, and/or arising pursuant to your reliance on such information.
Mun. Rates & Taxes: ZAR 4250.00
Property description
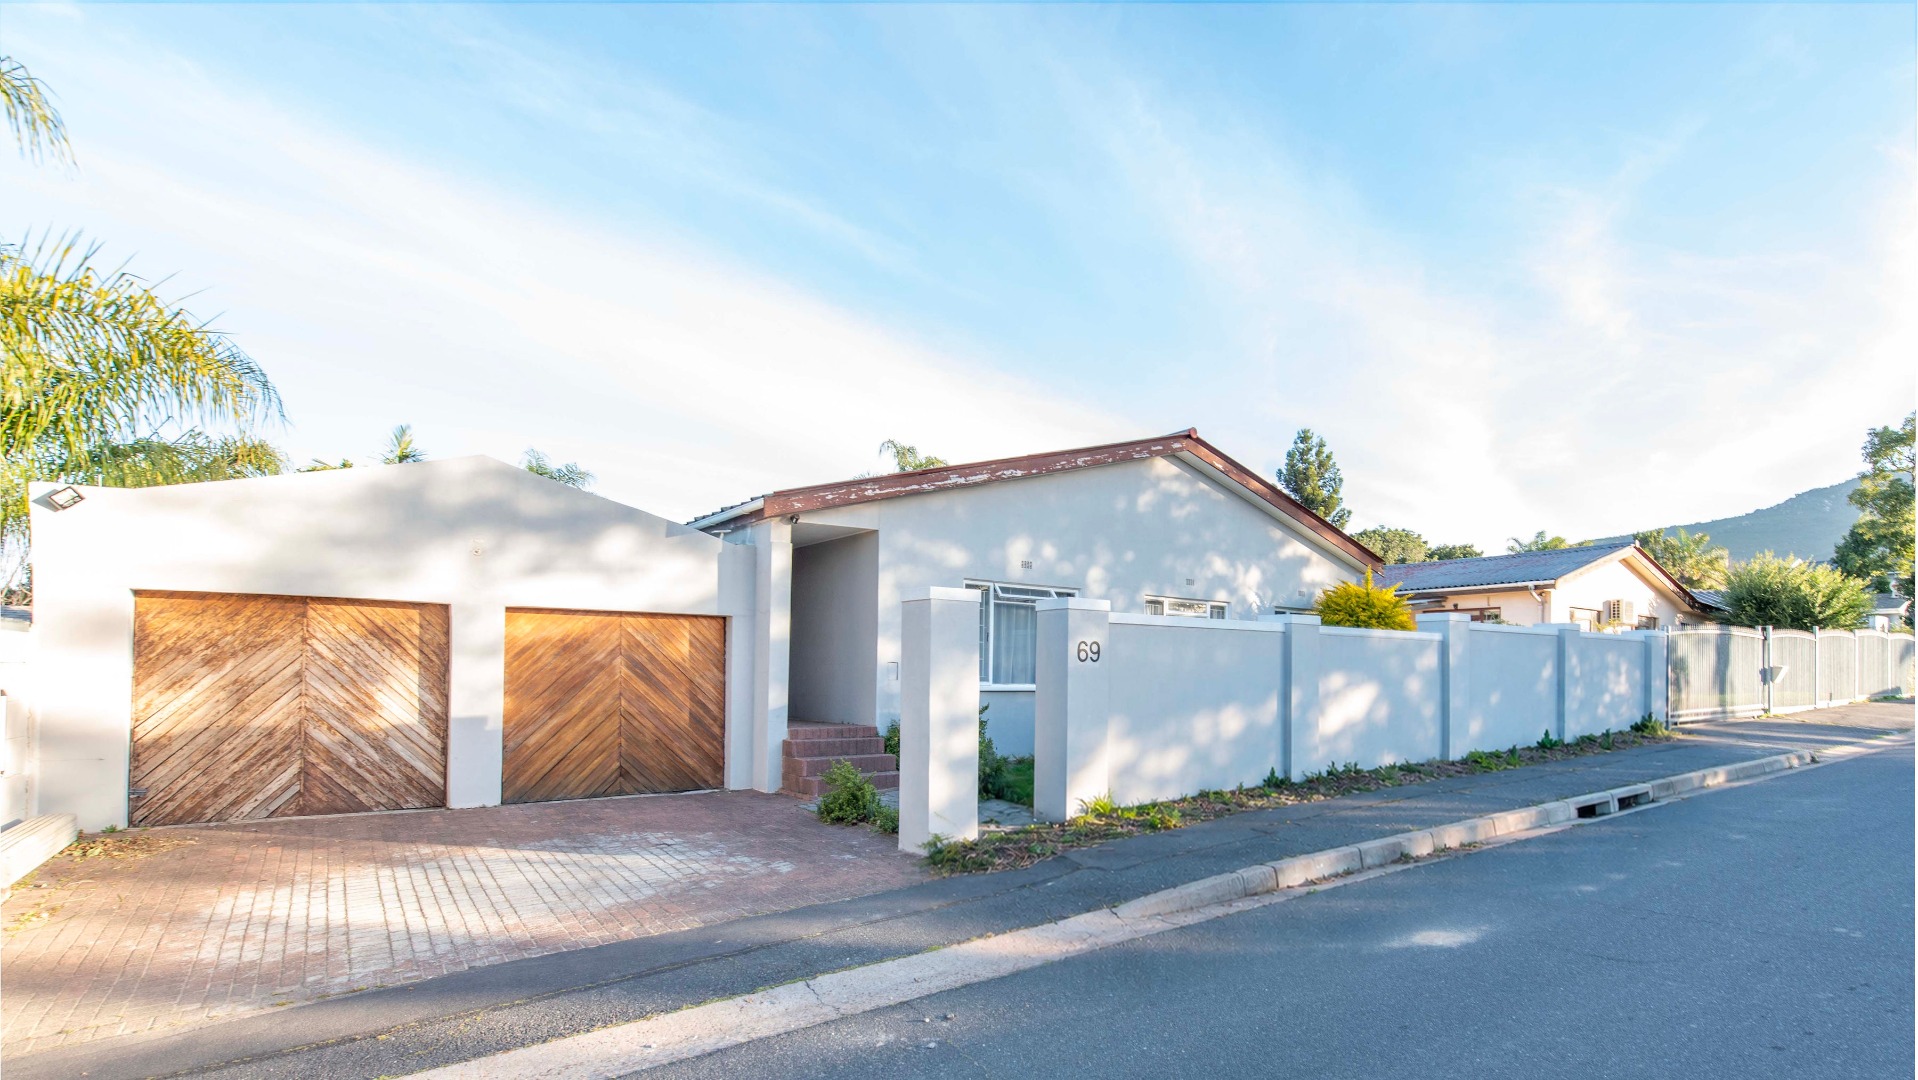
Set on a generous 630m² erf in the sought-after Paarl North, this spacious family home combines comfortable living areas, excellent outdoor space and a range of valuable upgrades already in place.
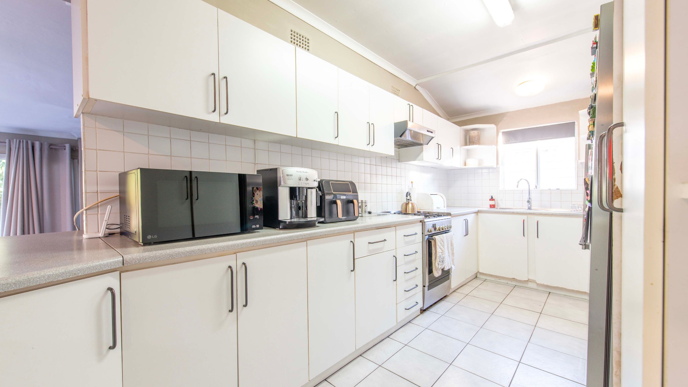
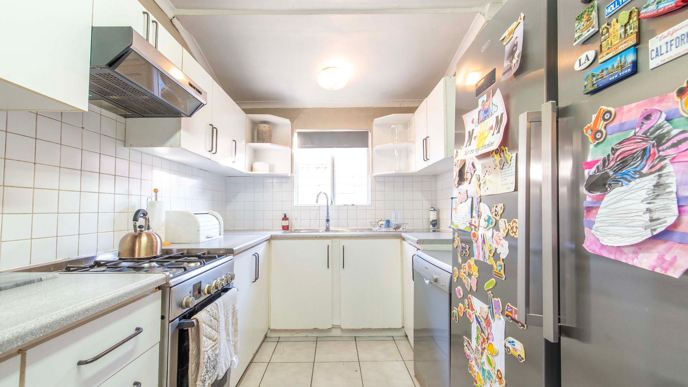
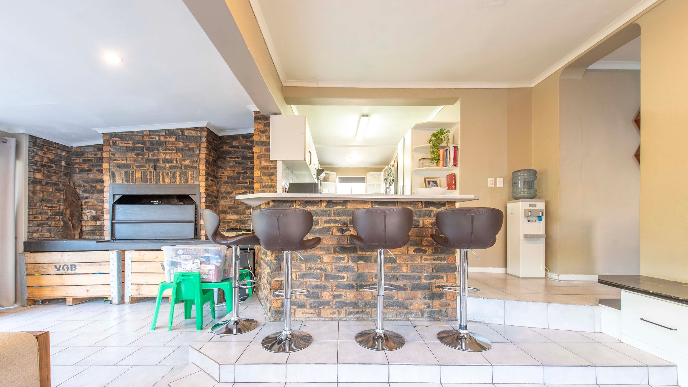
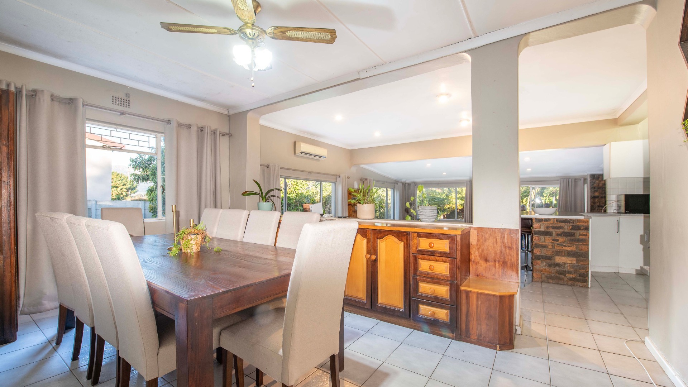

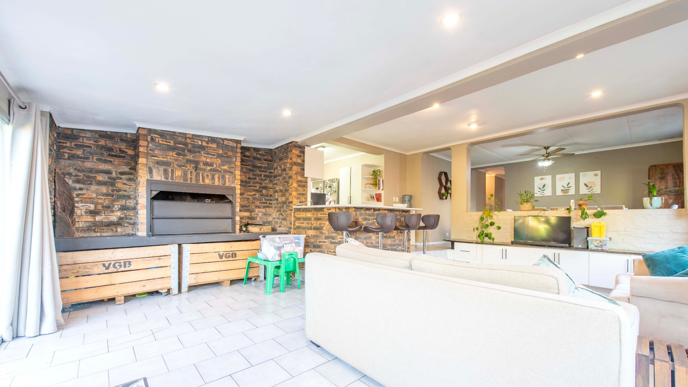
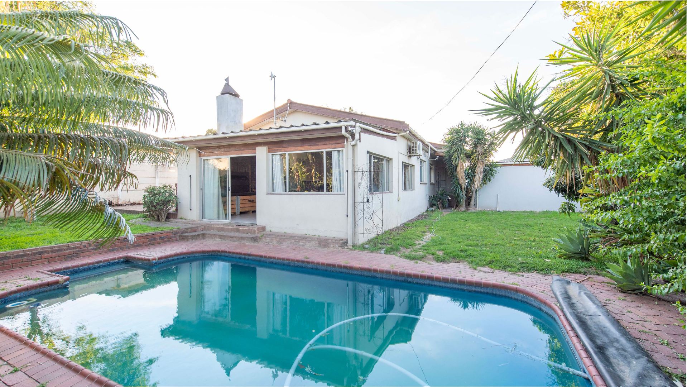
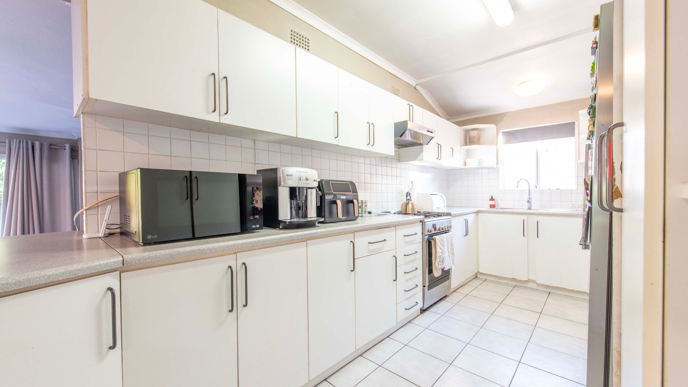
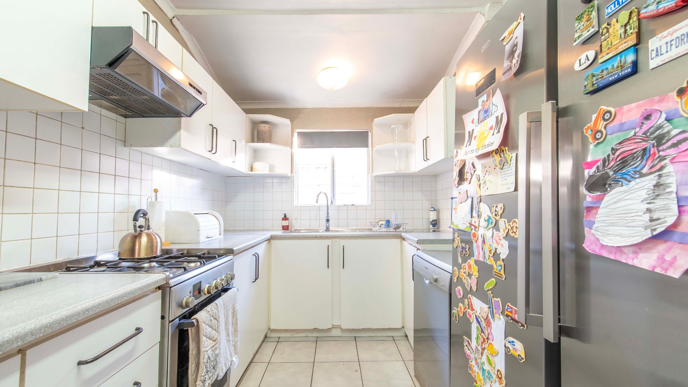
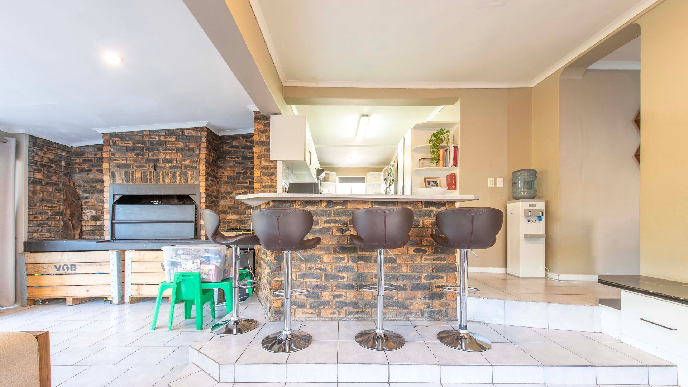
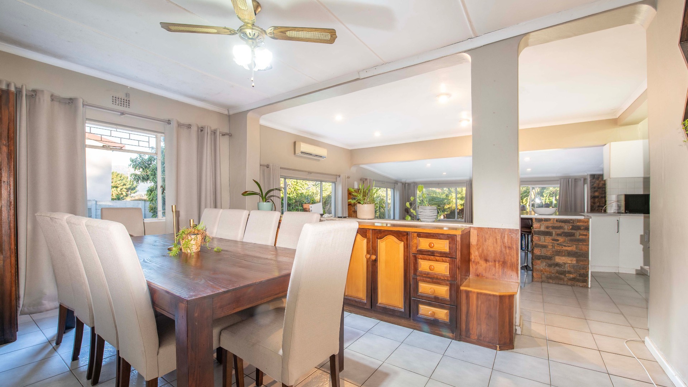
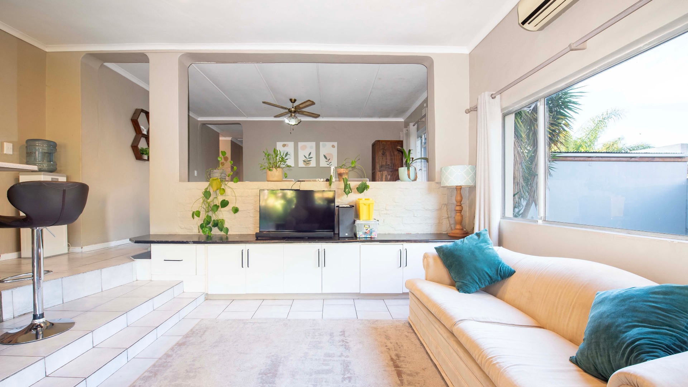
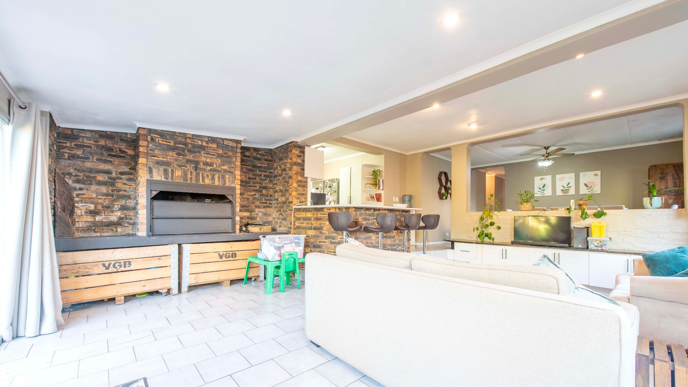
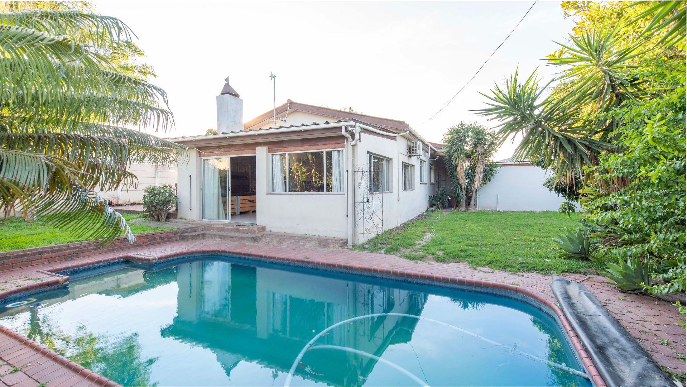
The heart of the home is its light and inviting open-plan living area, where the kitchen flows effortlessly into the dining area and spacious braai room. The kitchen features a gas hob, electric oven and extractor fan, while the braai room opens through sliding doors to the swimming pool, creating an ideal setting for entertaining friends and family or enjoying relaxed summer days at home.
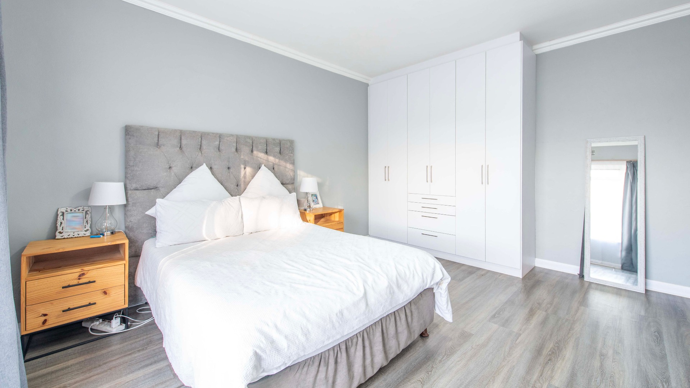
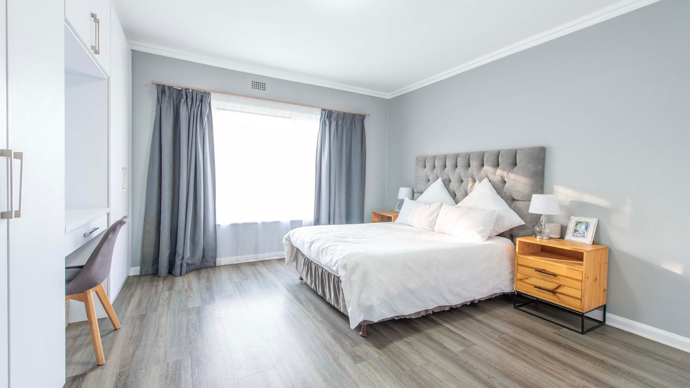
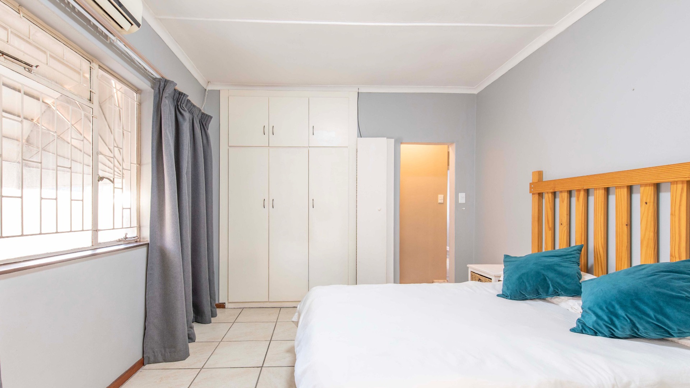
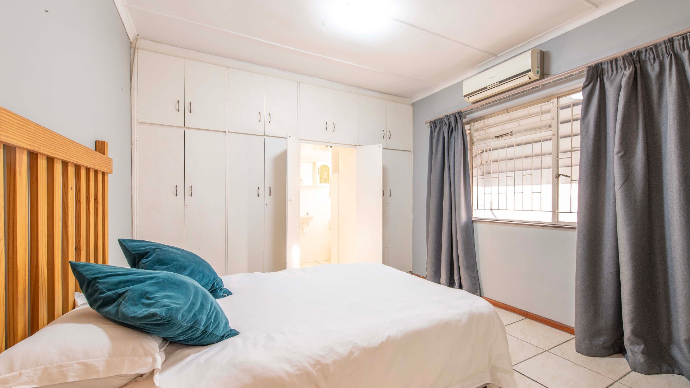
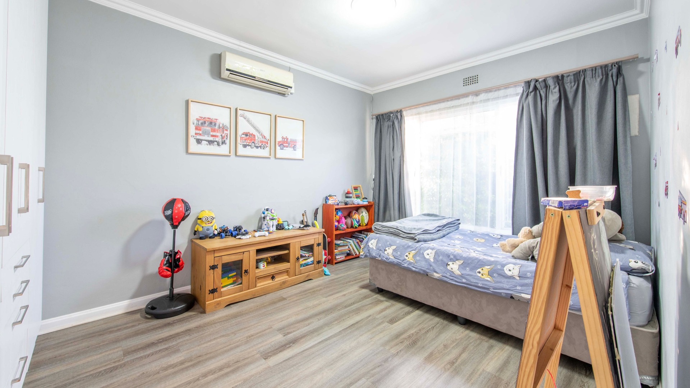
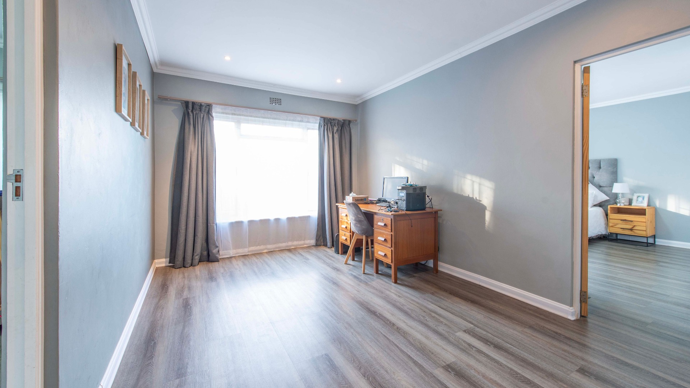
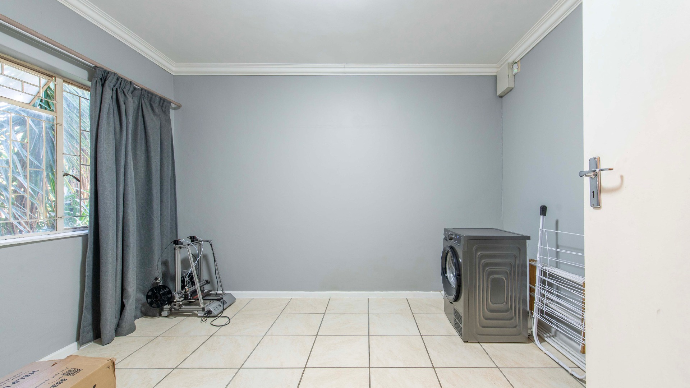
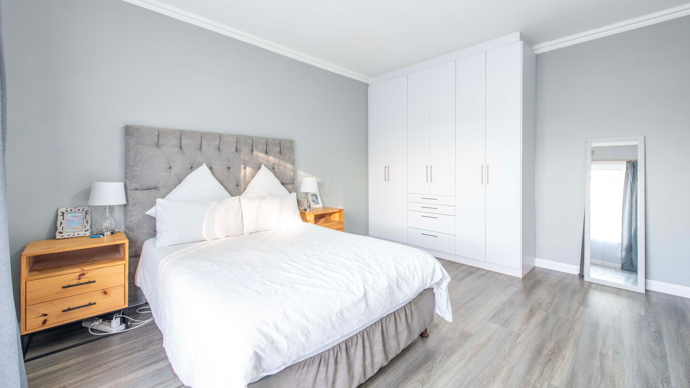
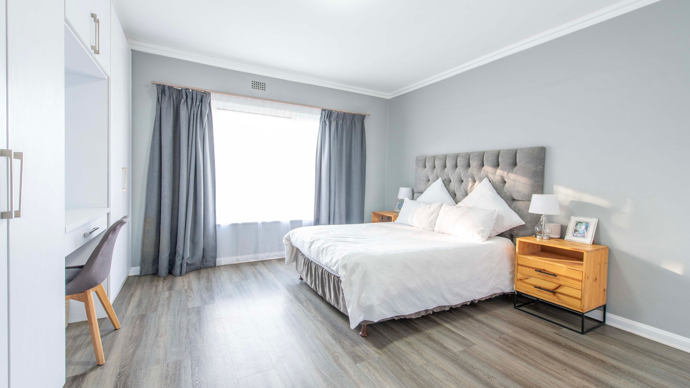
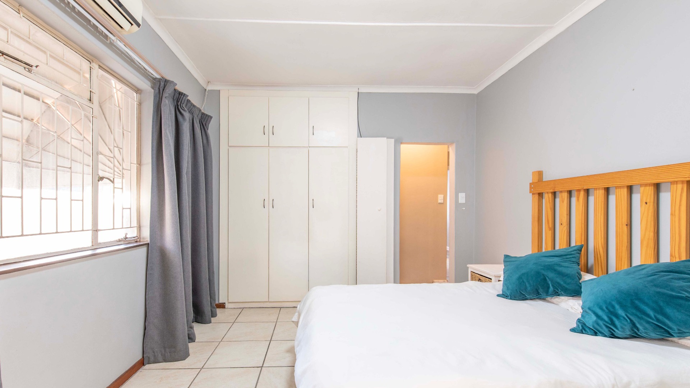
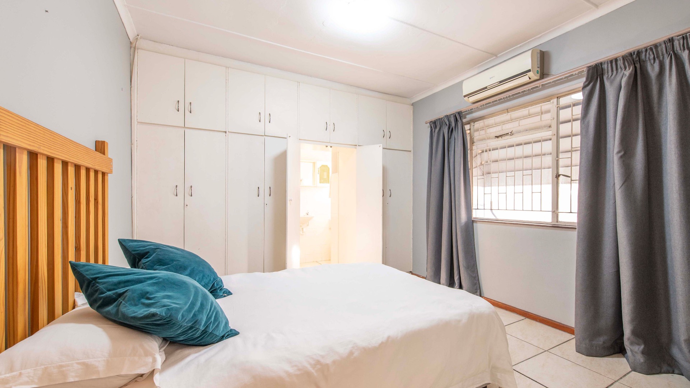
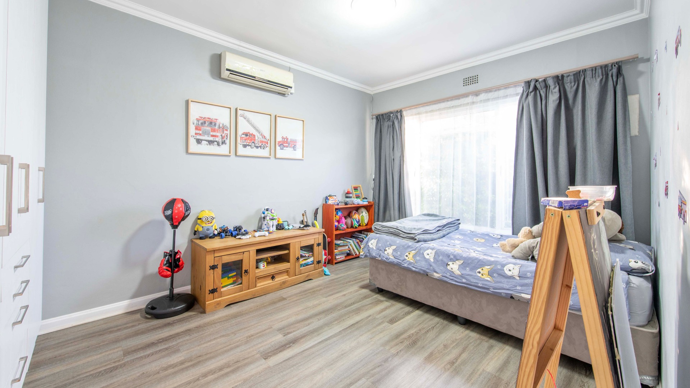
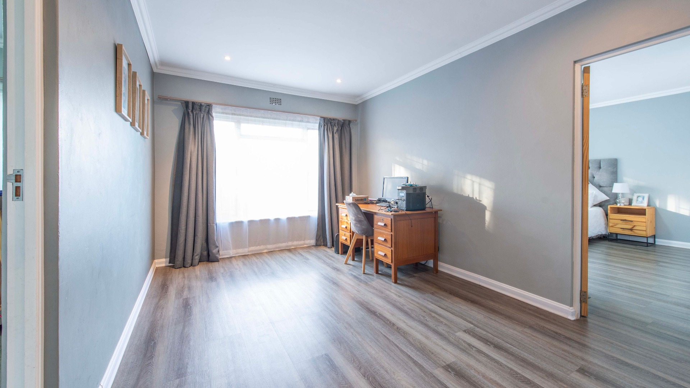
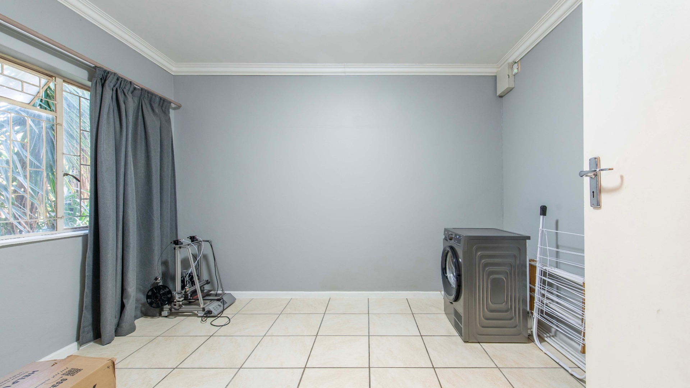
The property offers four comfortable bedrooms, including two sunny north-facing rooms with stylish vinyl flooring. A versatile inter-leading study or pajama lounge provides additional flexibility and can easily be used as a home office, children's playroom or private TV space.
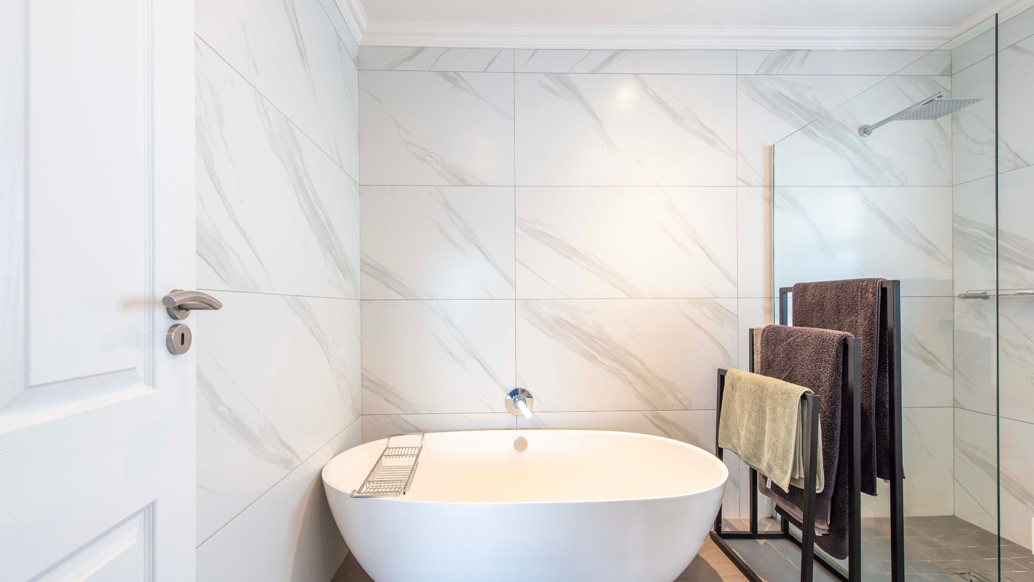
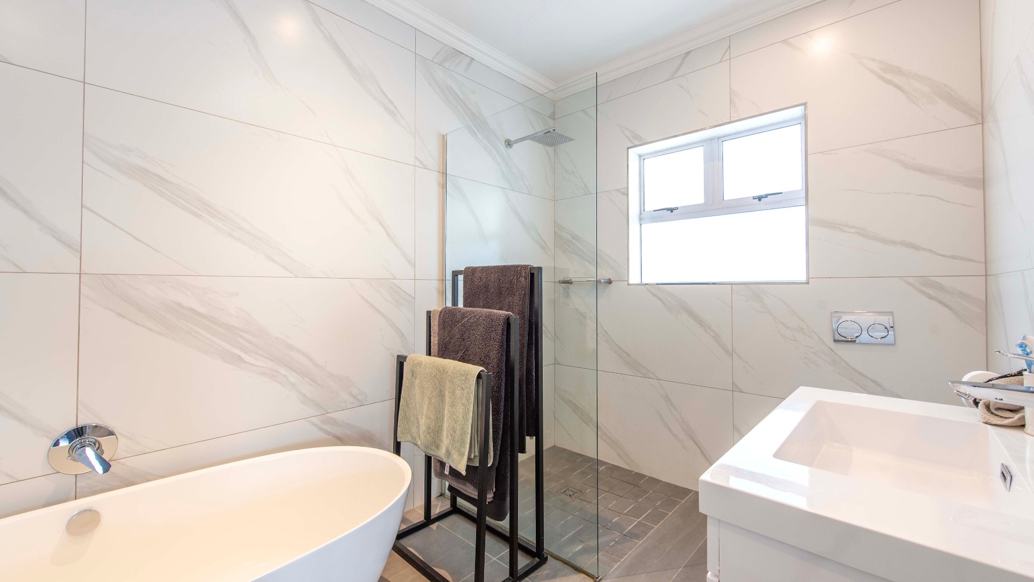
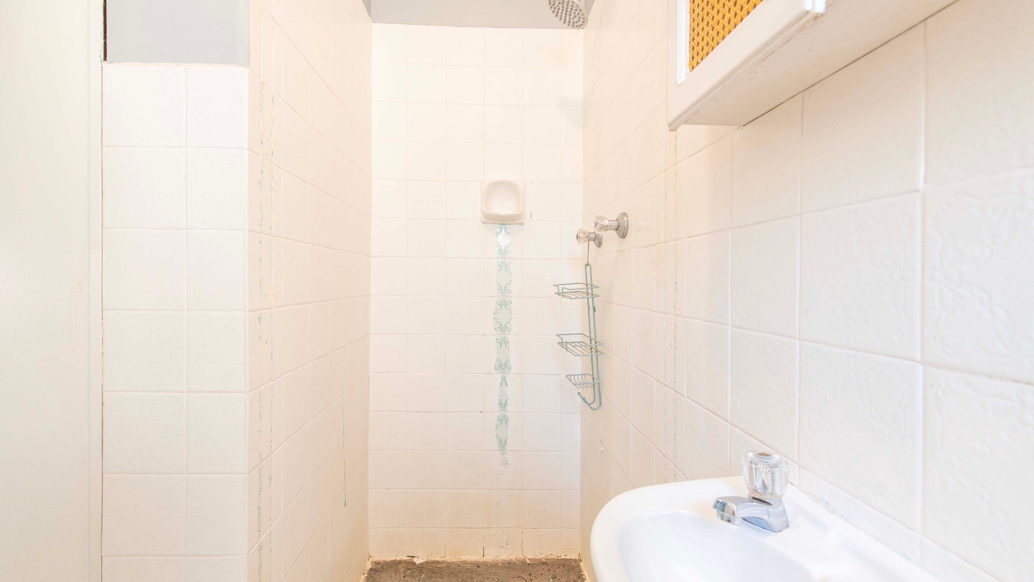
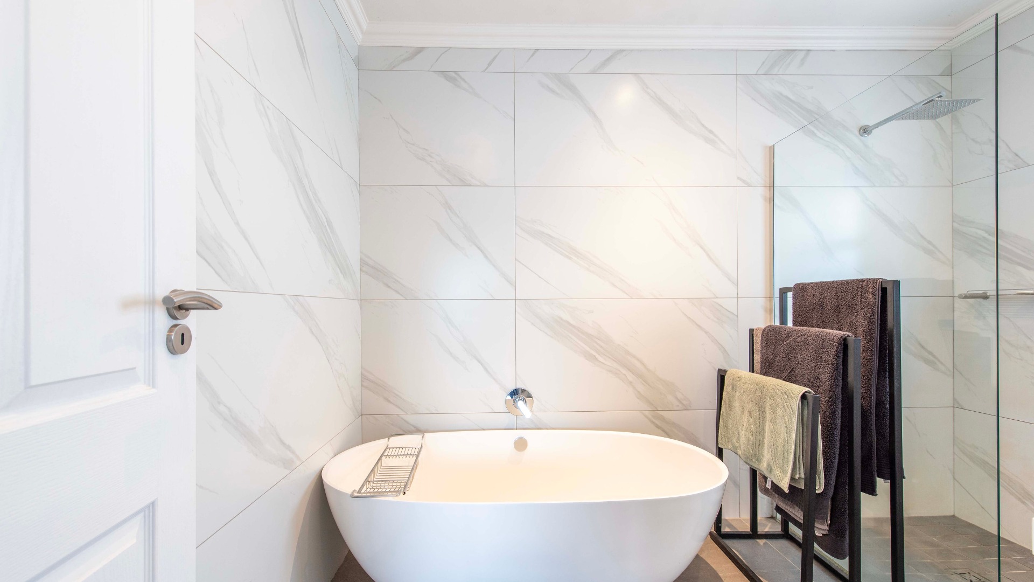
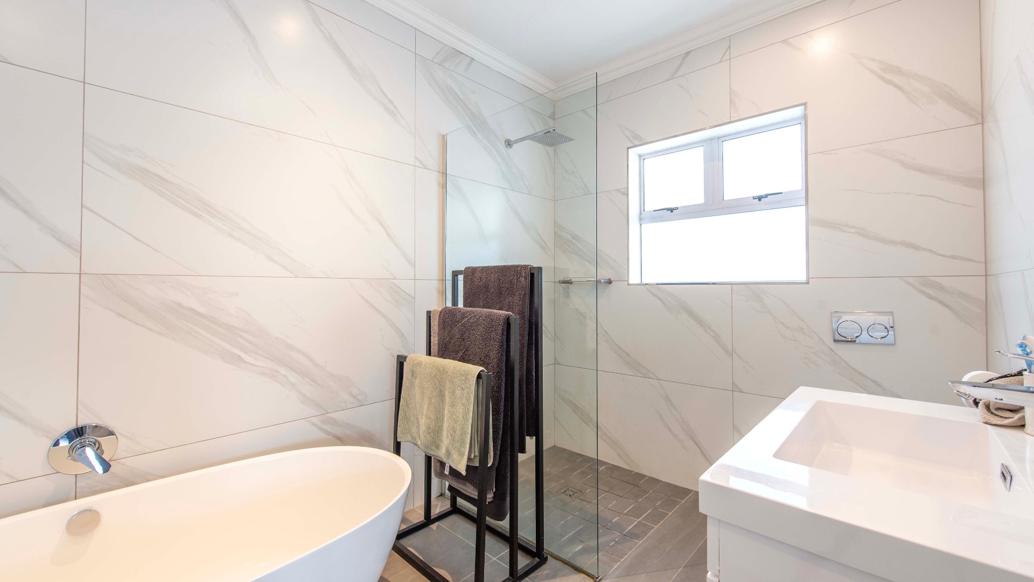
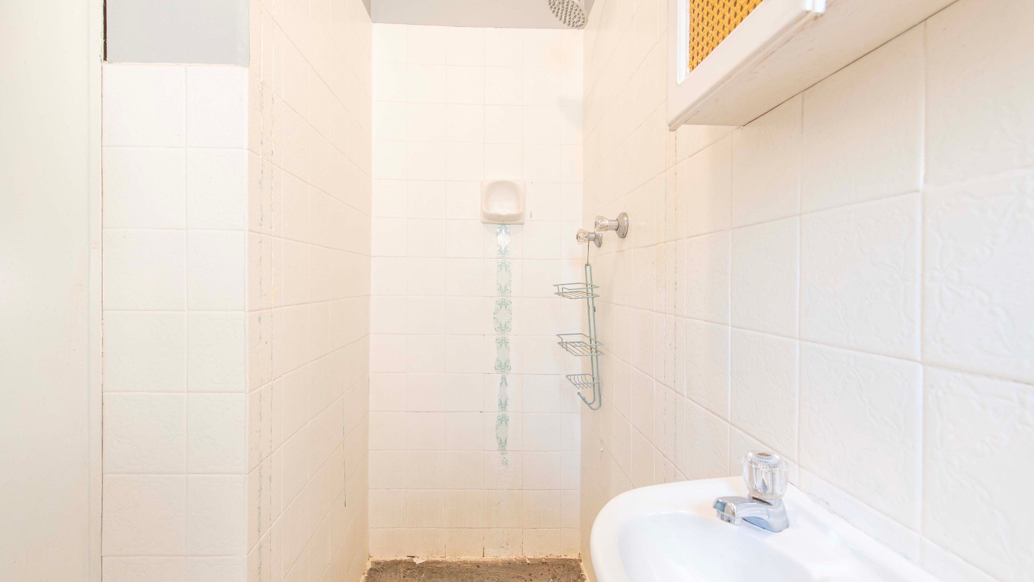
The modernised family bathroom is beautifully finished, while the main en-suite presents an opportunity to modernise and further enhance the home. An additional toilet, currently being used as storage, could readily be restored as a guest toilet or additional en-suite.
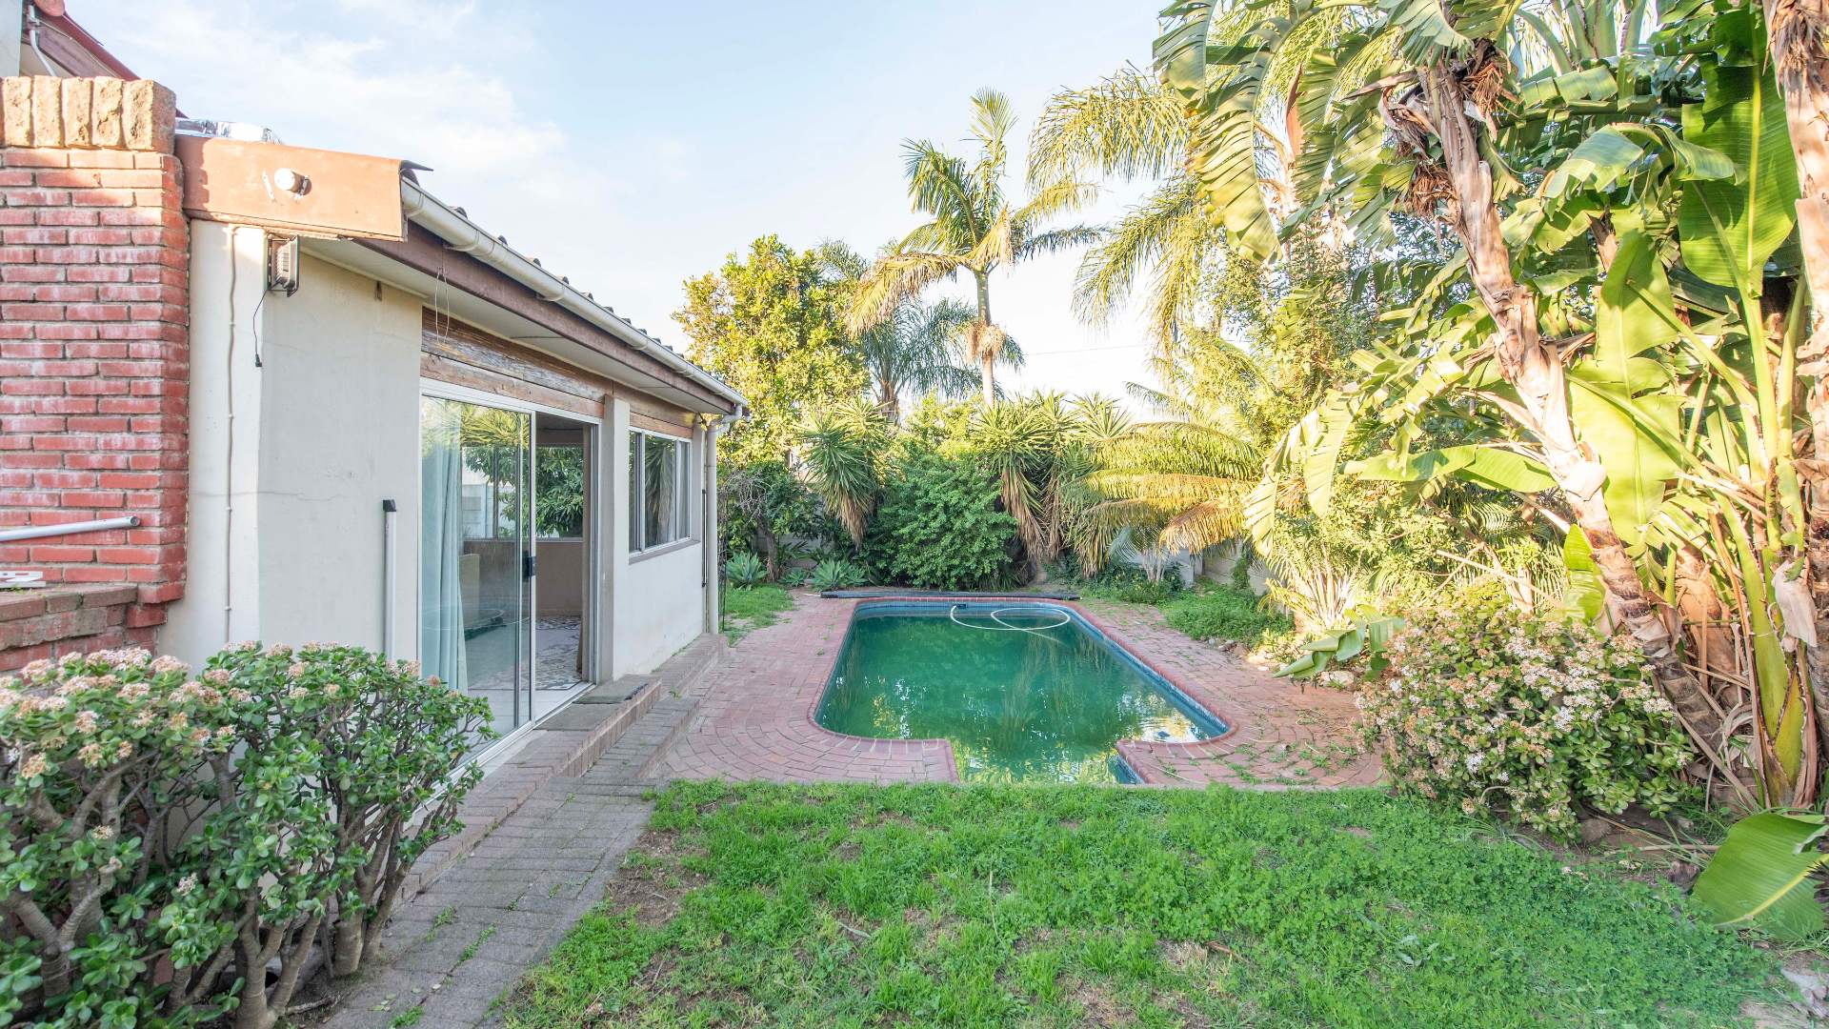
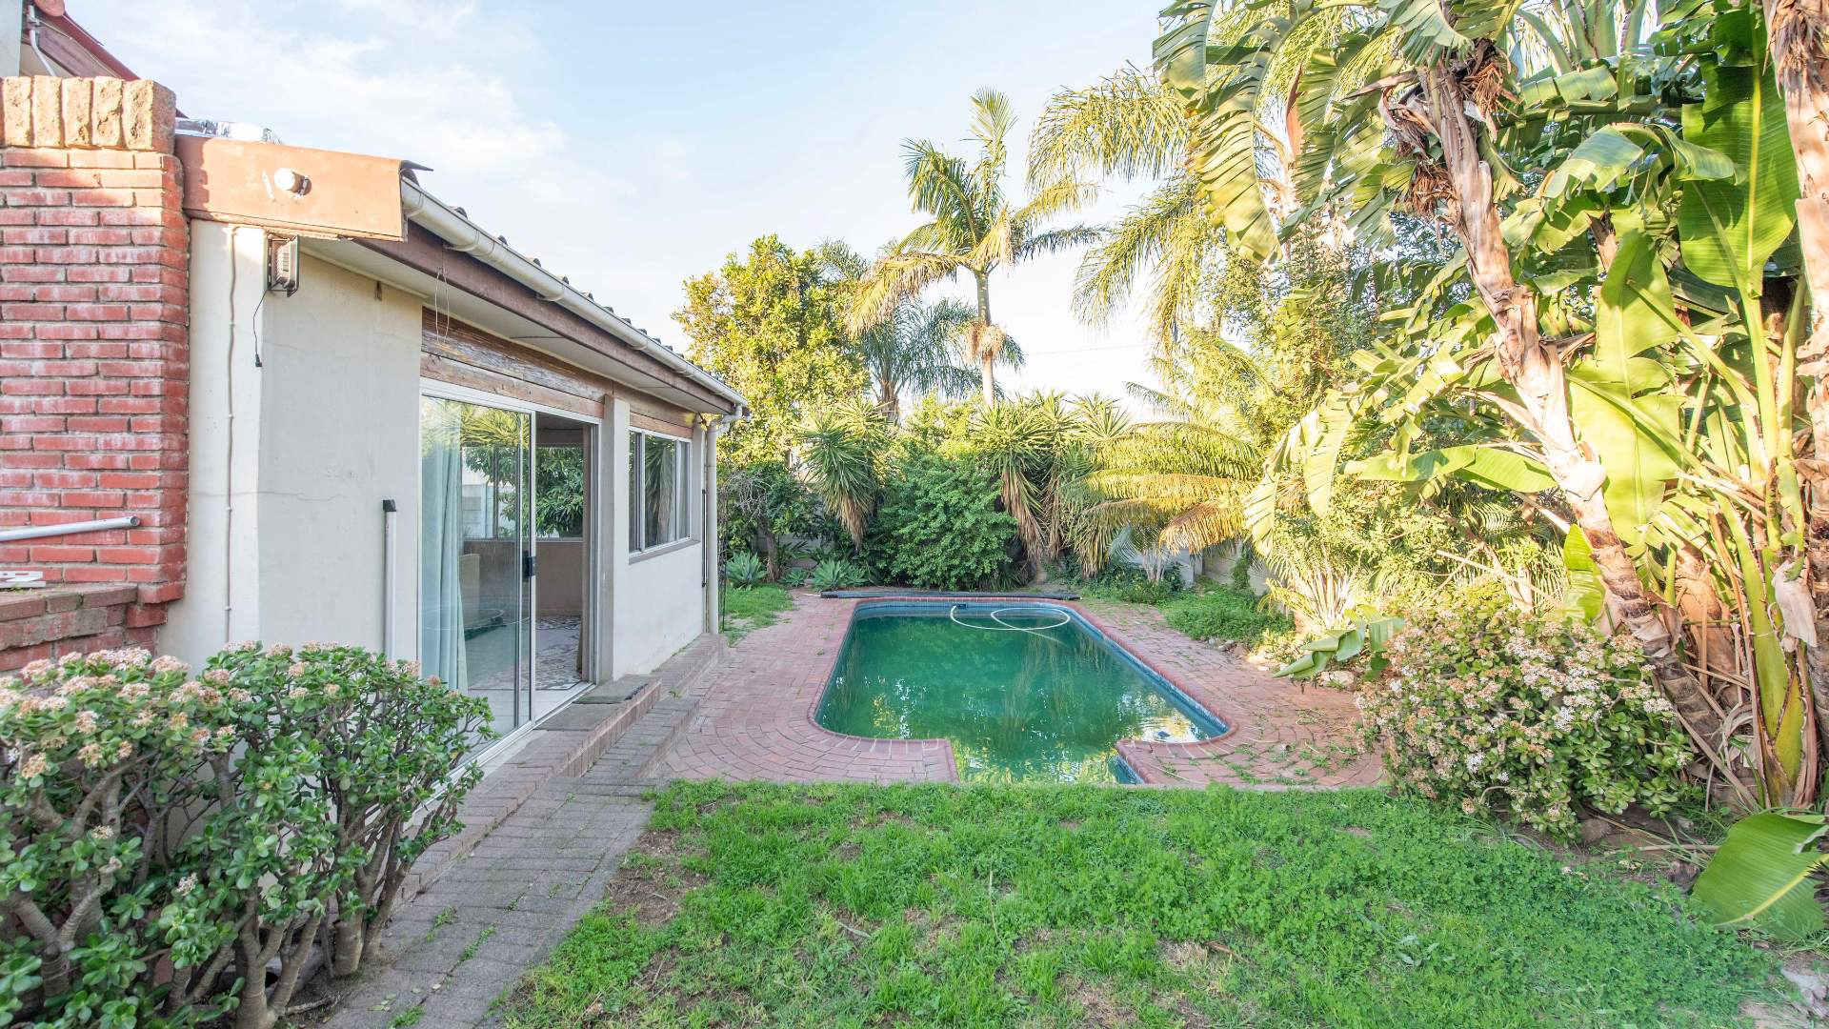
Outside, the generous garden provides ample space for children and pets, while the swimming pool offers the perfect place to cool off and enjoy Paarl's warmer months. The established garden creates a peaceful outdoor setting with plenty of room to entertain, relax or make future improvements.
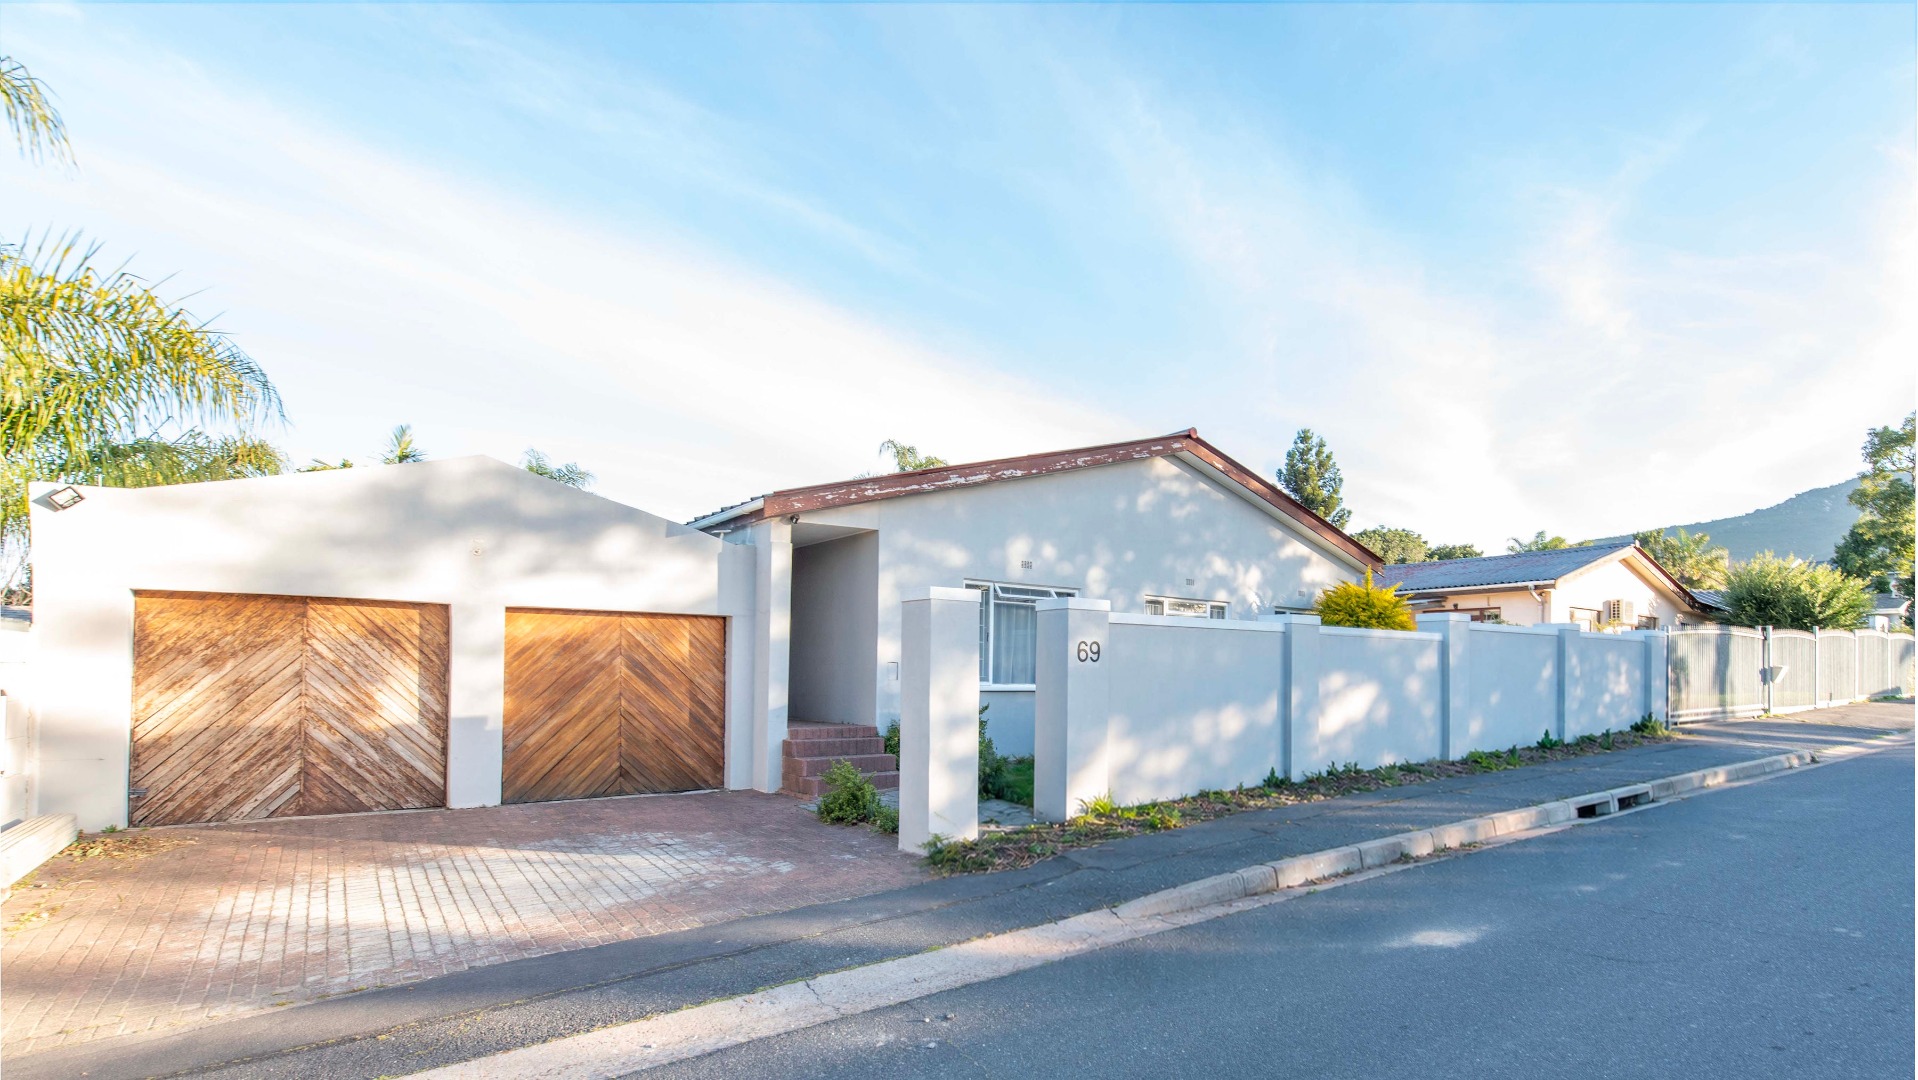
Practical features include three air conditioners, a heat pump for the geyser, a double garage, two additional off-street parking bays and ample street parking. The garage doors are currently manual but can easily be automated.
While the home is already well equipped for comfortable family living, there is also exciting potential to modernise certain areas and add your own personal style. Rather than paying a premium for someone else's finishes, this is an opportunity to create a home that reflects your own taste while adding long-term value.
Paarl North remains a popular family neighbourhood, conveniently positioned close to excellent schools, shopping centres, medical facilities and major transport routes, with easy access towards the proposed Winelands Airport.
Property Details
- 4 Bedrooms
- 2 Bathrooms
- 2 Garages
- 1 Ensuite
- 1 Lounges
- 1 Dining Area
Property Features
- Pool
- Aircon
- Pets Allowed
- Kitchen
- Built In Braai
- Paving
- Garden
- Family TV Room
| Bedrooms | 4 |
| Bathrooms | 2 |
| Garages | 2 |
| Floor Area | 248 m2 |
| Erf Size | 630.0 m2 |
Contact the Agent


Anel Meiring
Candidate Property Practitioner
